Architecture in the foothills: A St Georges case study
DESIGNER/BUILDER: PRECISION HOMES
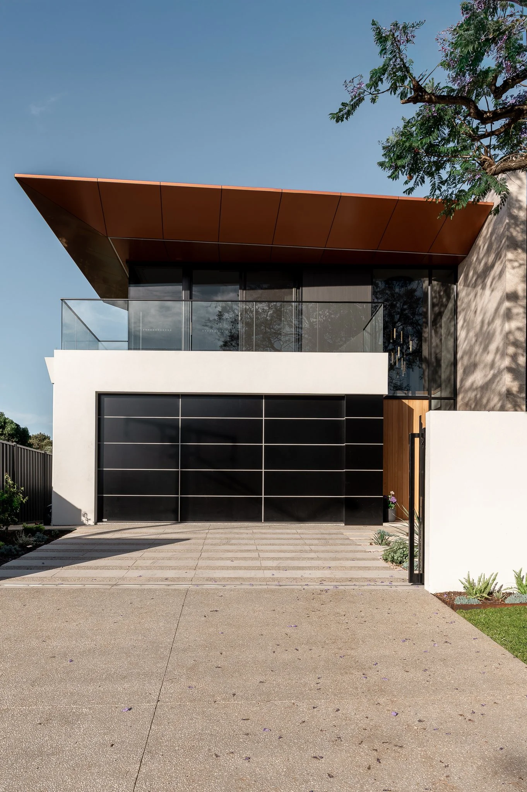
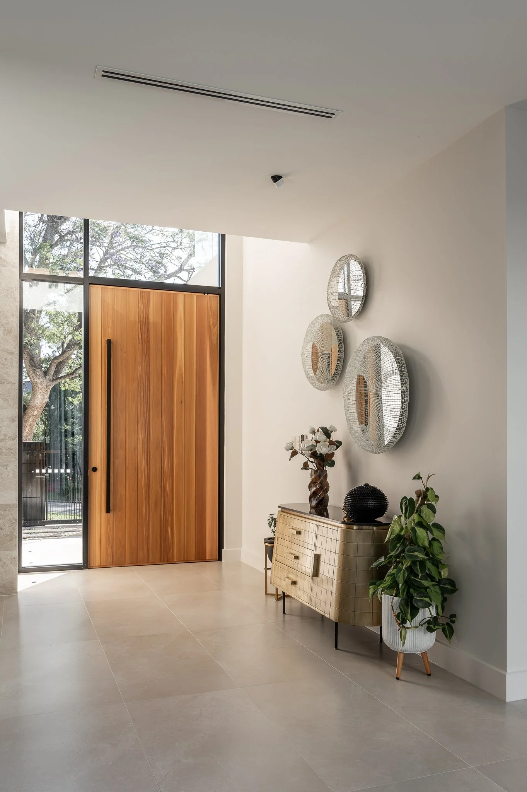
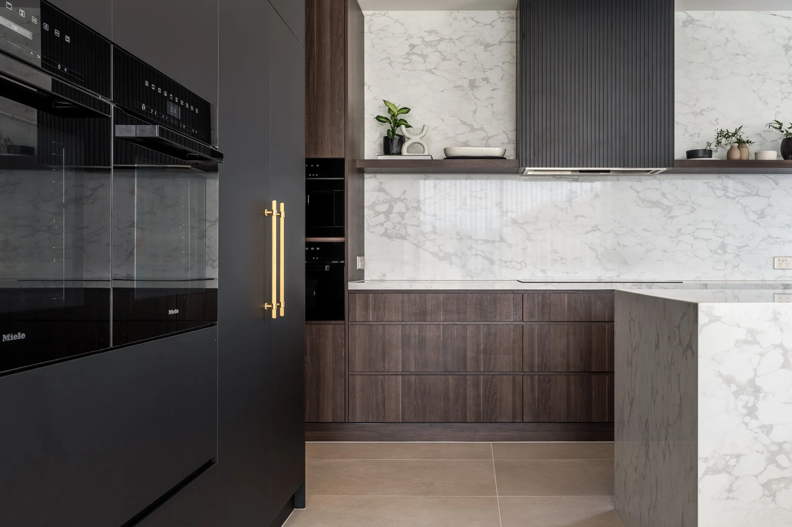
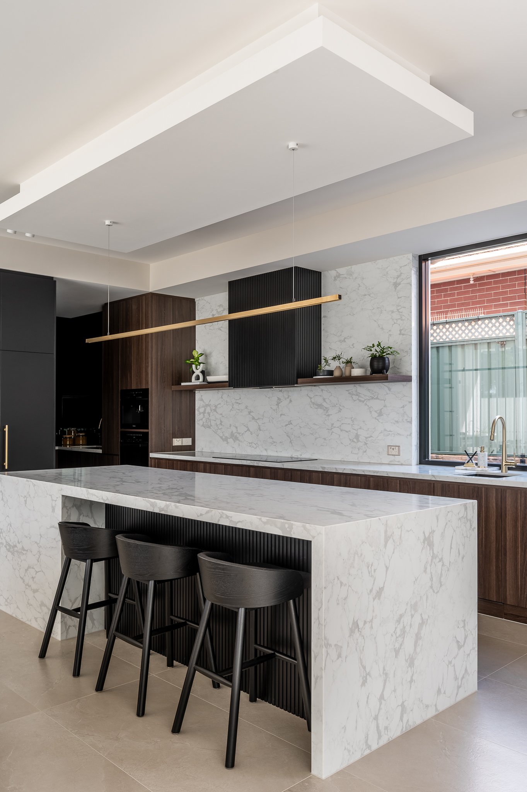
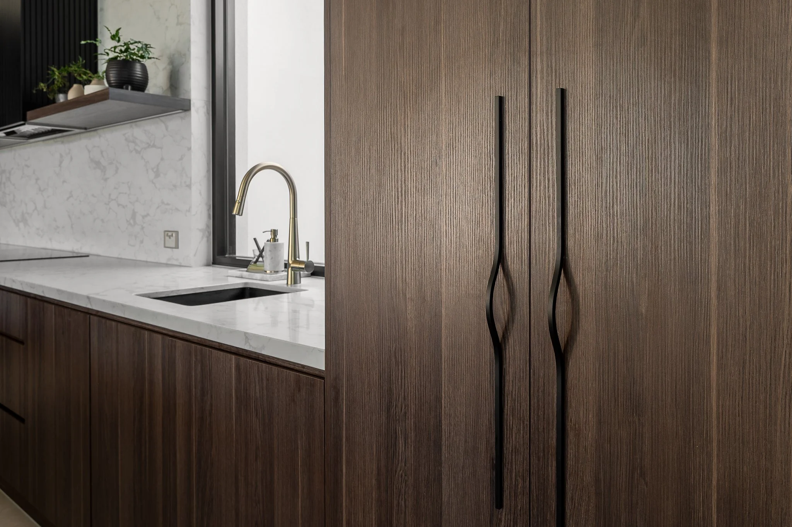
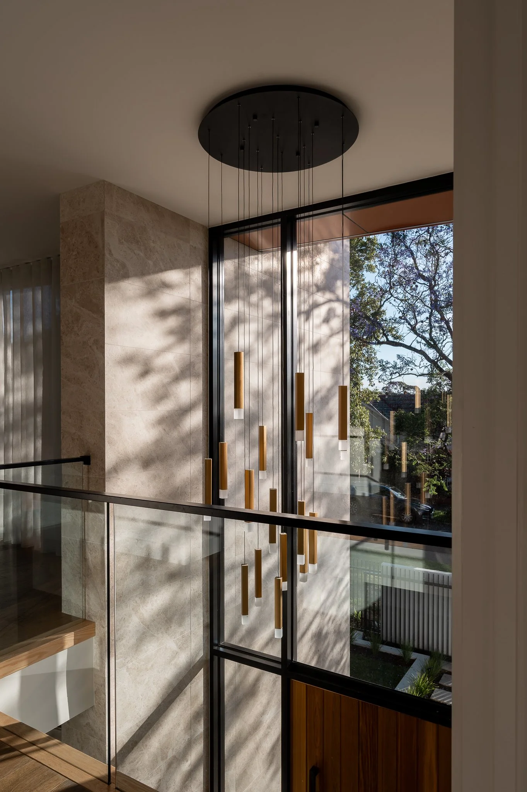
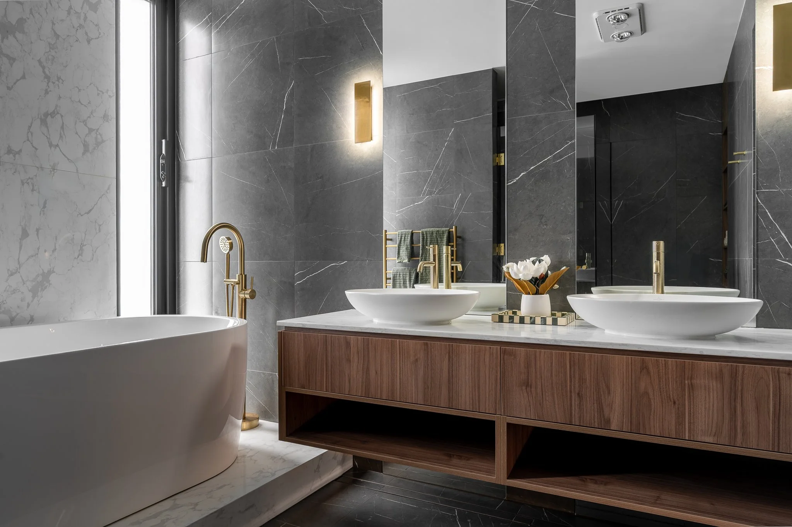
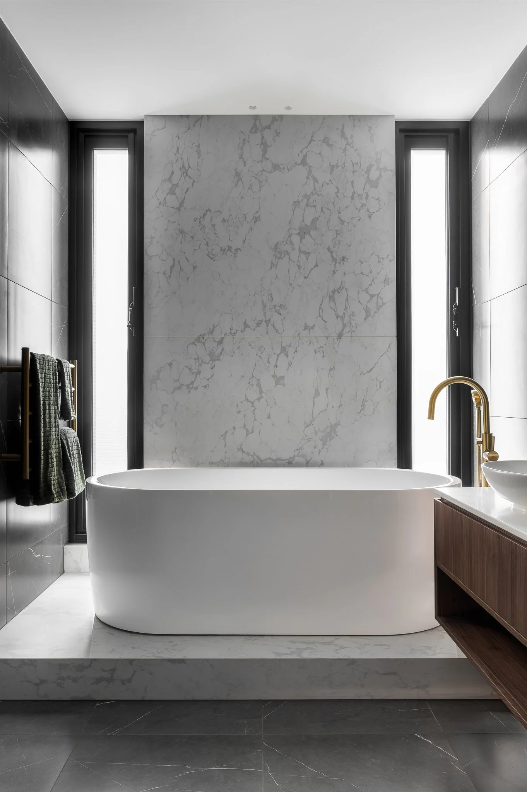
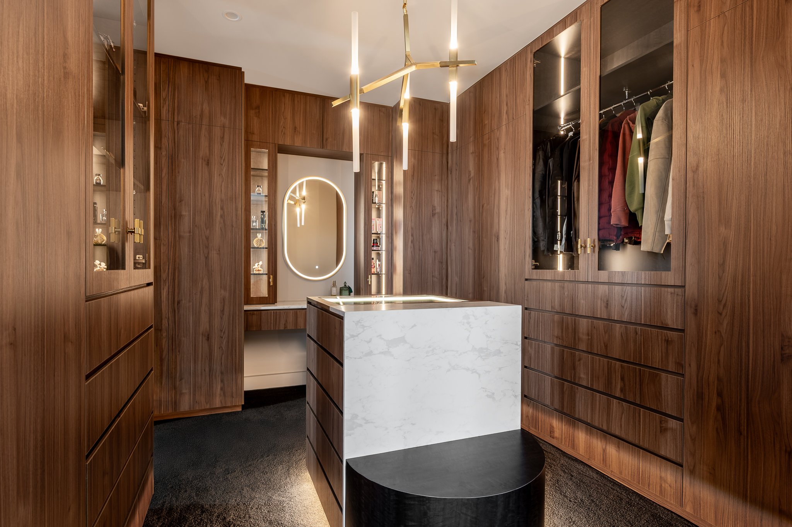
When I’m asked what a typical Portfolio photoshoot looks like, I usually point to a project like this one in St Georges, Adelaide. This home is the perfect space to demonstrate our architectural photography approach.
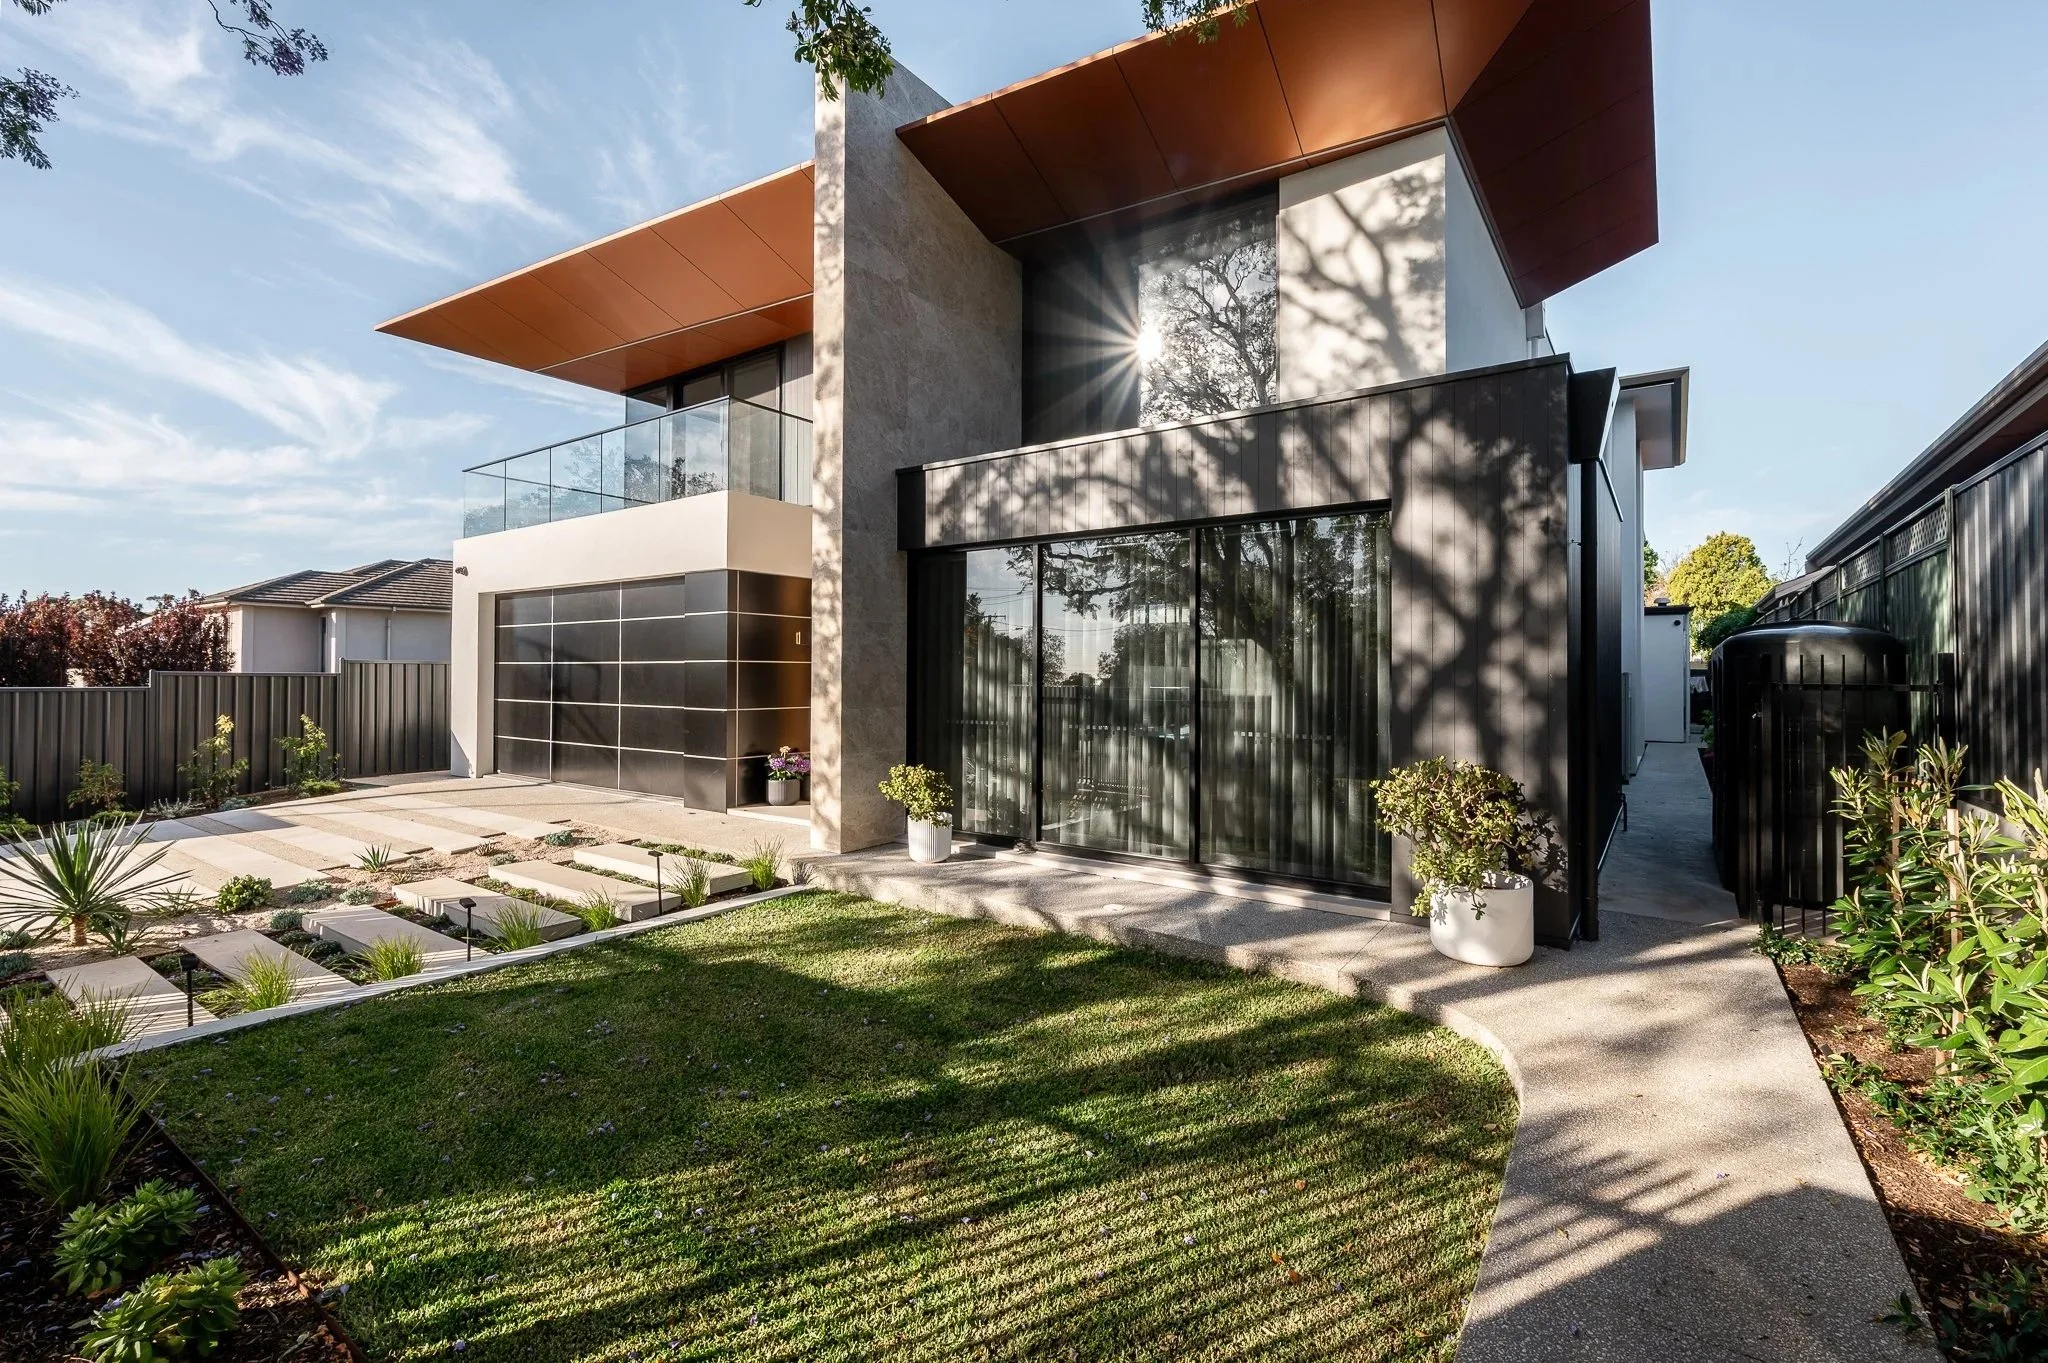
ST GEORGES, ADELAIDE, SOUTH AUSTRALIA
The art of slowing down
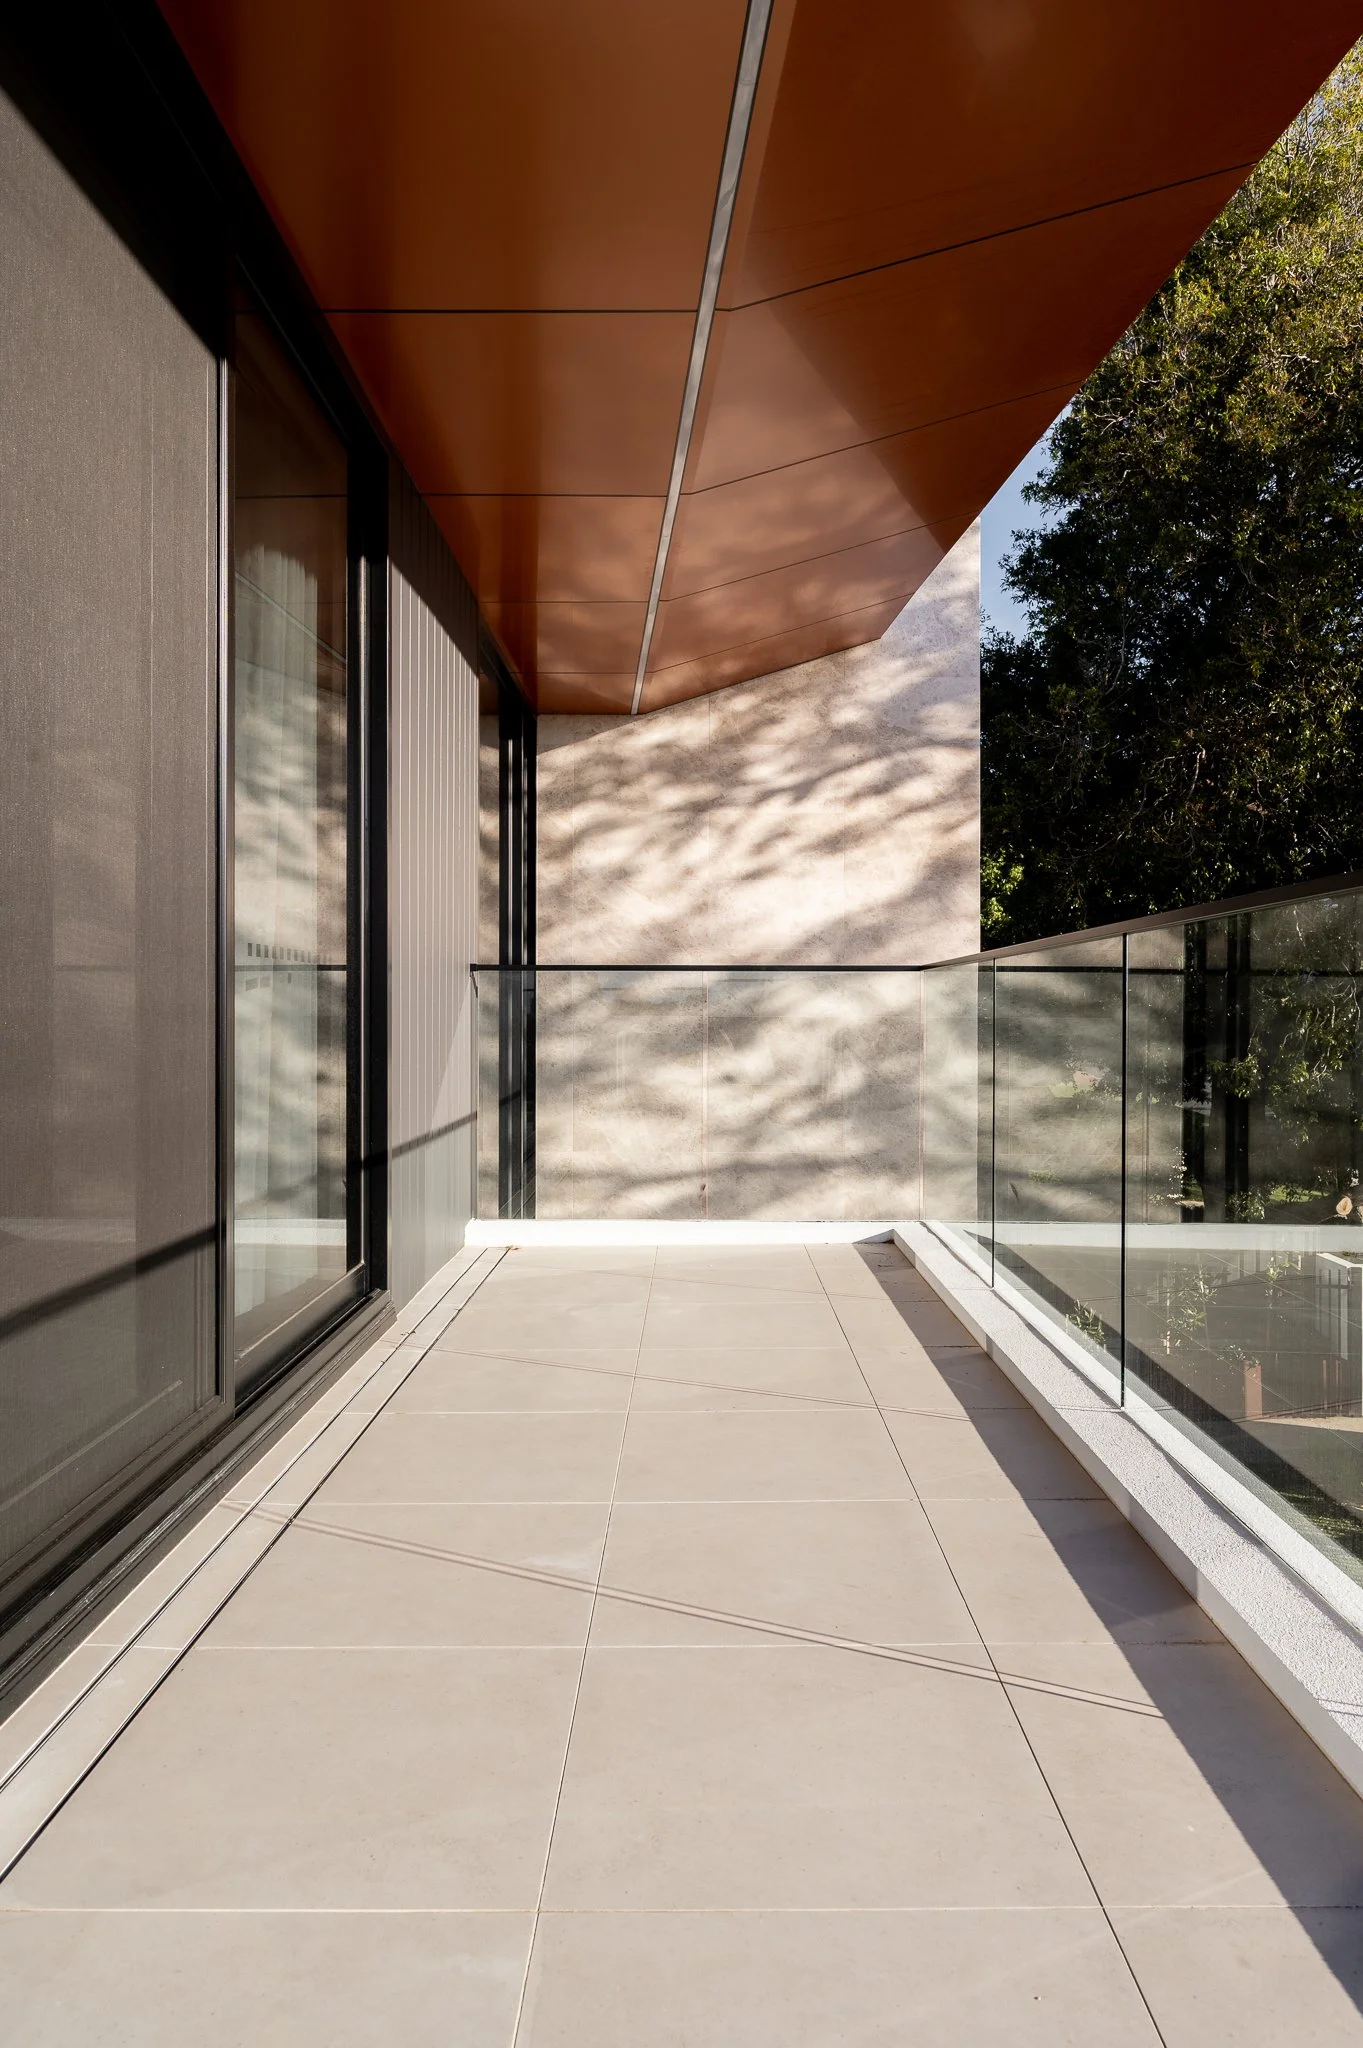
The core of my architectural photography process is patience. To show off a space at its best, you need to slow down and observe. It requires a constant loop of checking spaces around the home and waiting for the South Australian sun to catch the building at the best angle.
The photoshoot is a careful process of trial and error - finding the exact tripod height and angle where the elements in the space perfectly align. This enables the design choices to be clearly communicated.
How is our architectural photography created?
To capture a space accurately, we take several frames for every perspective. We begin with a series of ambient light exposures, ranging from dark to light. We then capture additional frames using professional flash to lift shadows, along with separate shots to capture the warmth of selected integrated lighting.
In post-processing, these layers are carefully blended to highlight the room's best attributes. The final result feels natural to the eye, expressing the design choices while remaining true to the experience of walking through the space.
Why this project stayed with me
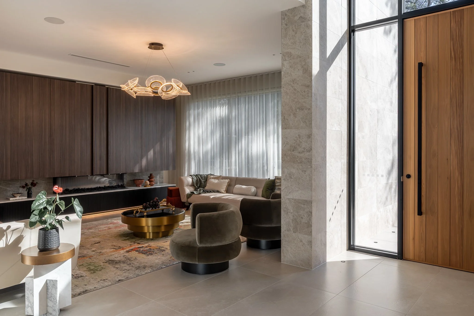
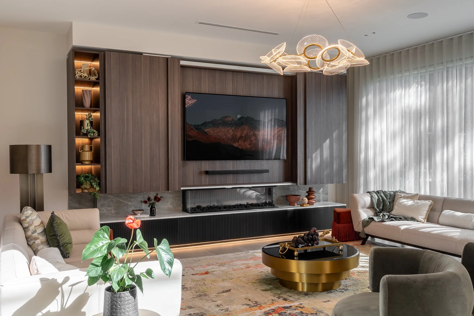
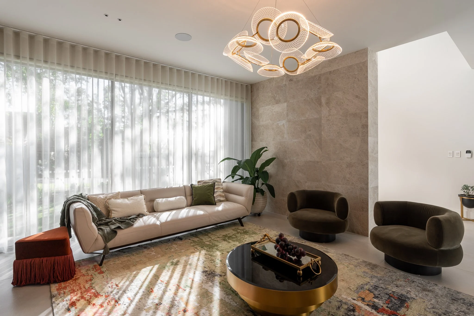
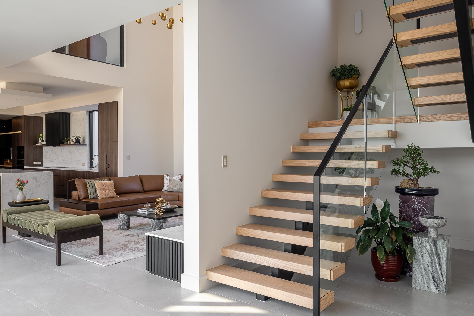
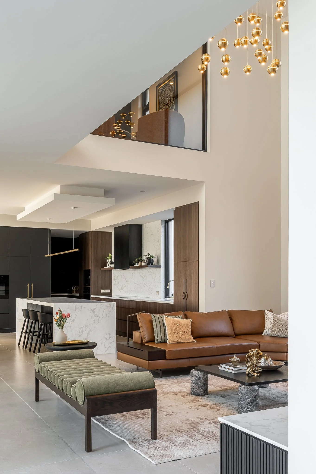
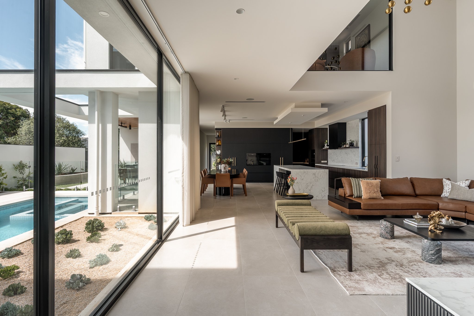
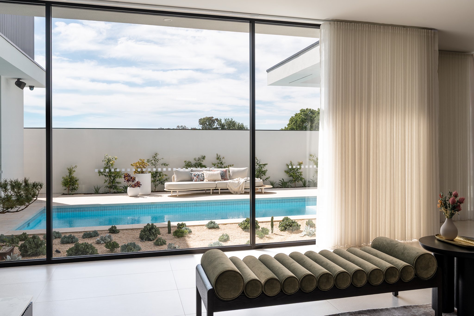
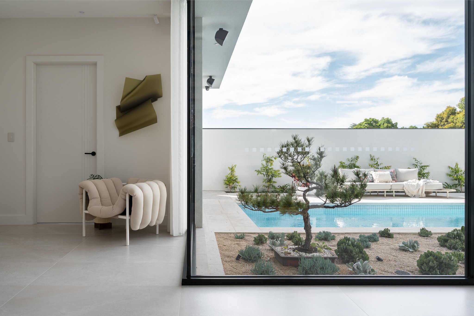
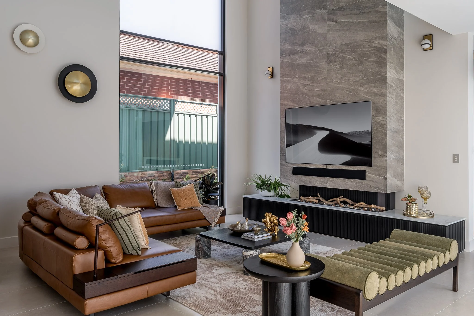
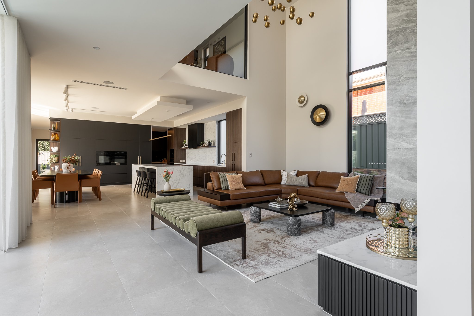
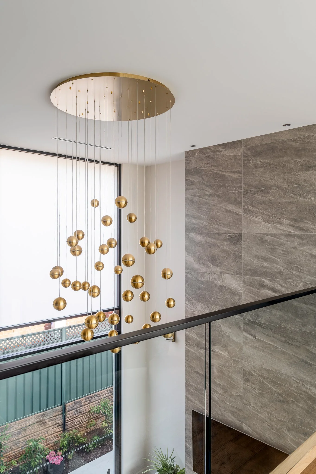
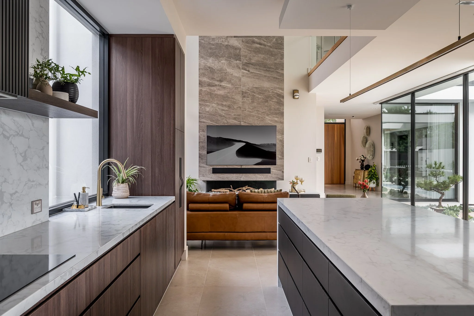
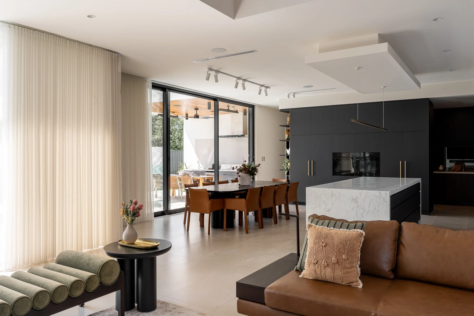
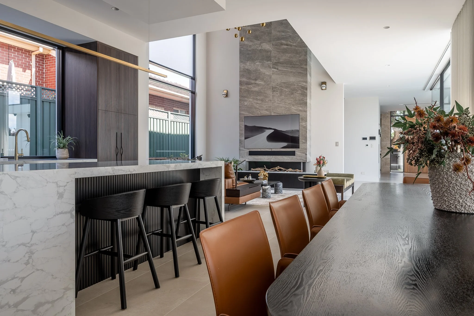
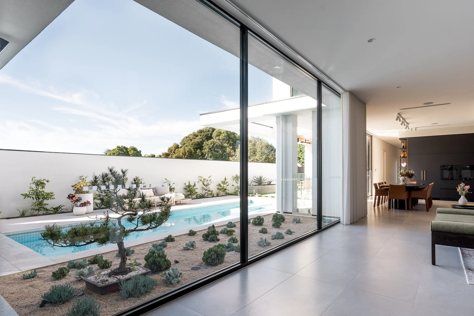
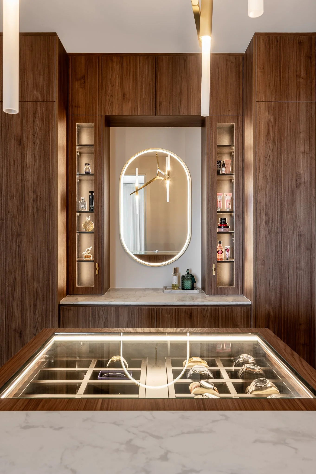
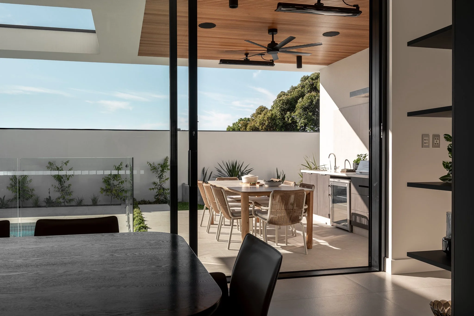
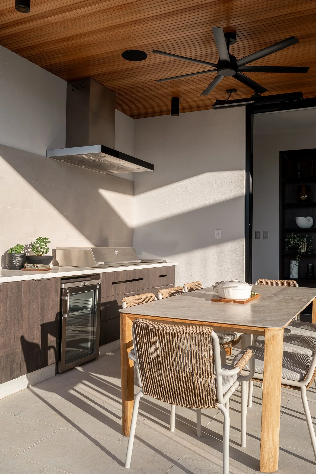
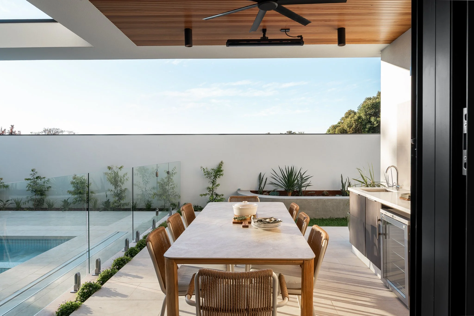
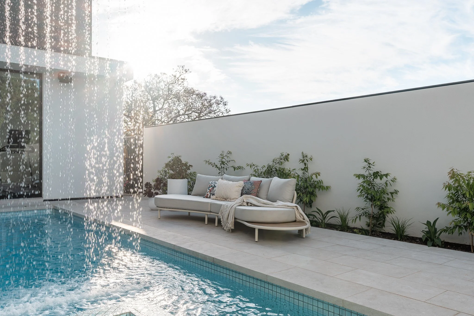
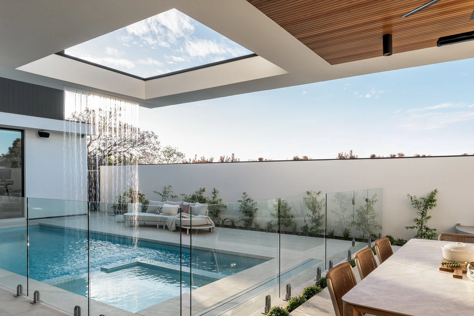
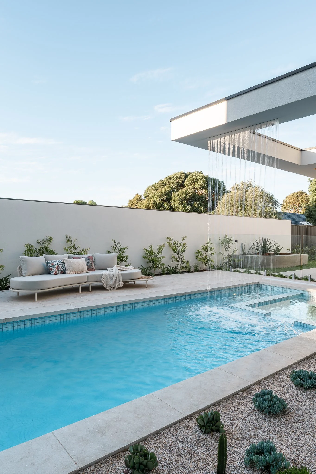
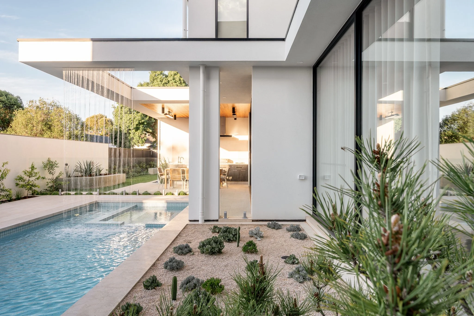
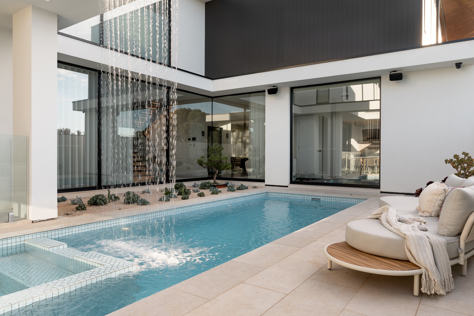
The house was full of thoughtful lines and dynamic design choices. From open plan indoor and outdoor living, visual connections between floors, views of the pool from the gym and a dynamic waterfall. The spaces were beautifully interconnected creating a positive flow throughout.
To translate that experience into the final gallery, I focused on:
The Design: Moving through the house to find the angles that best expressed the designer’s vision.
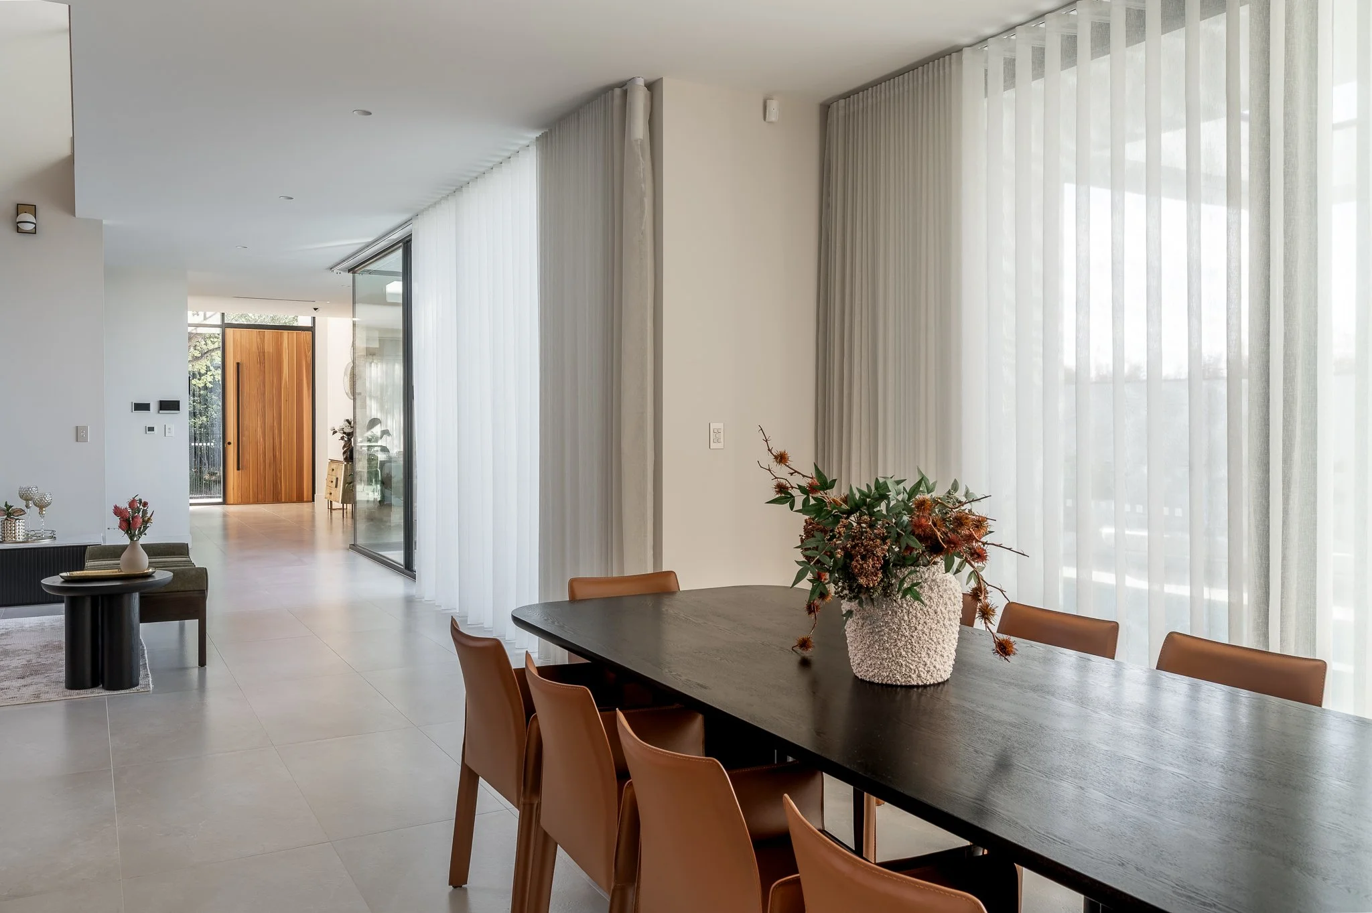
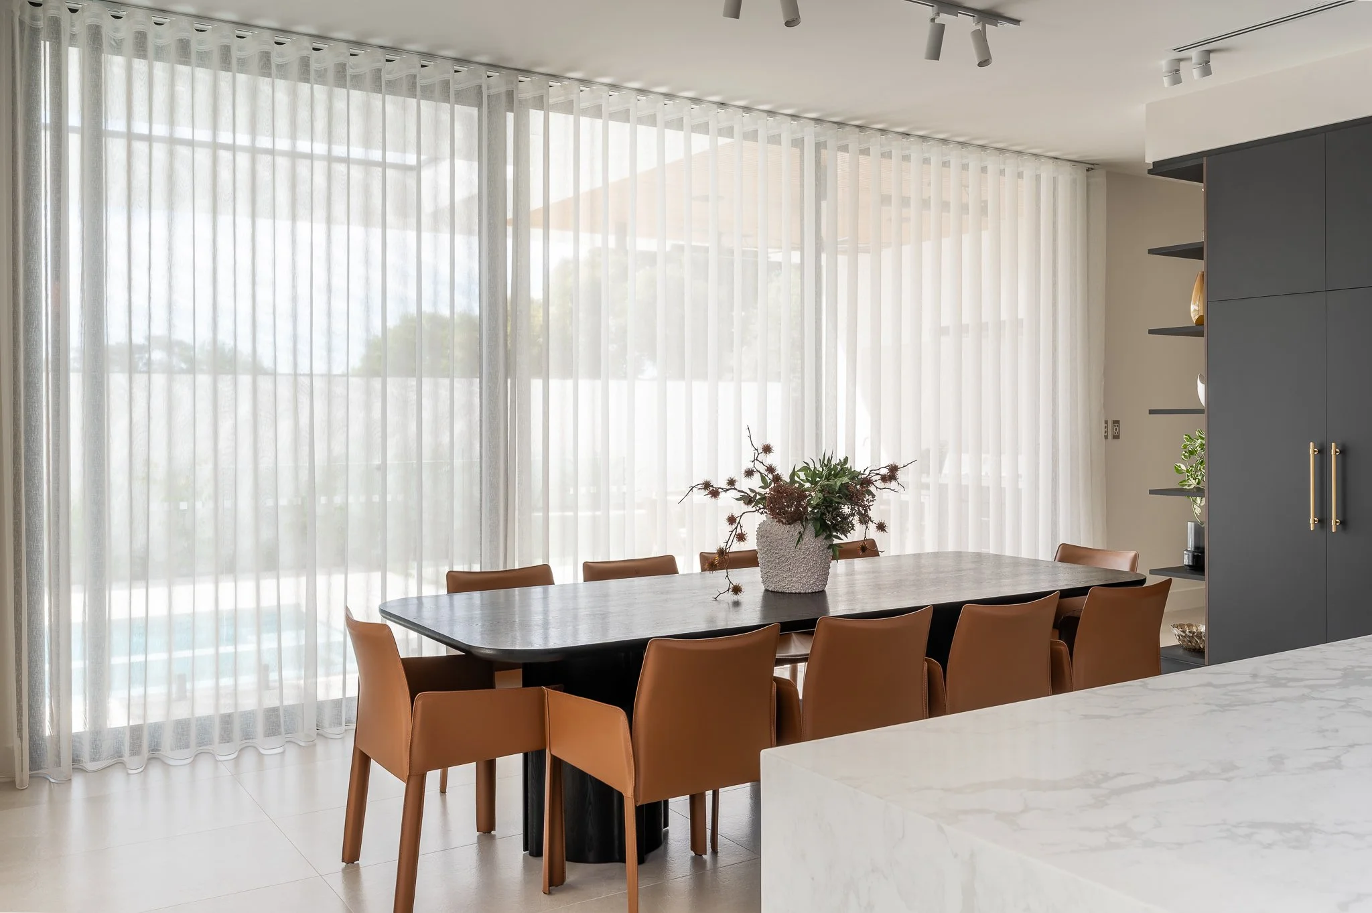
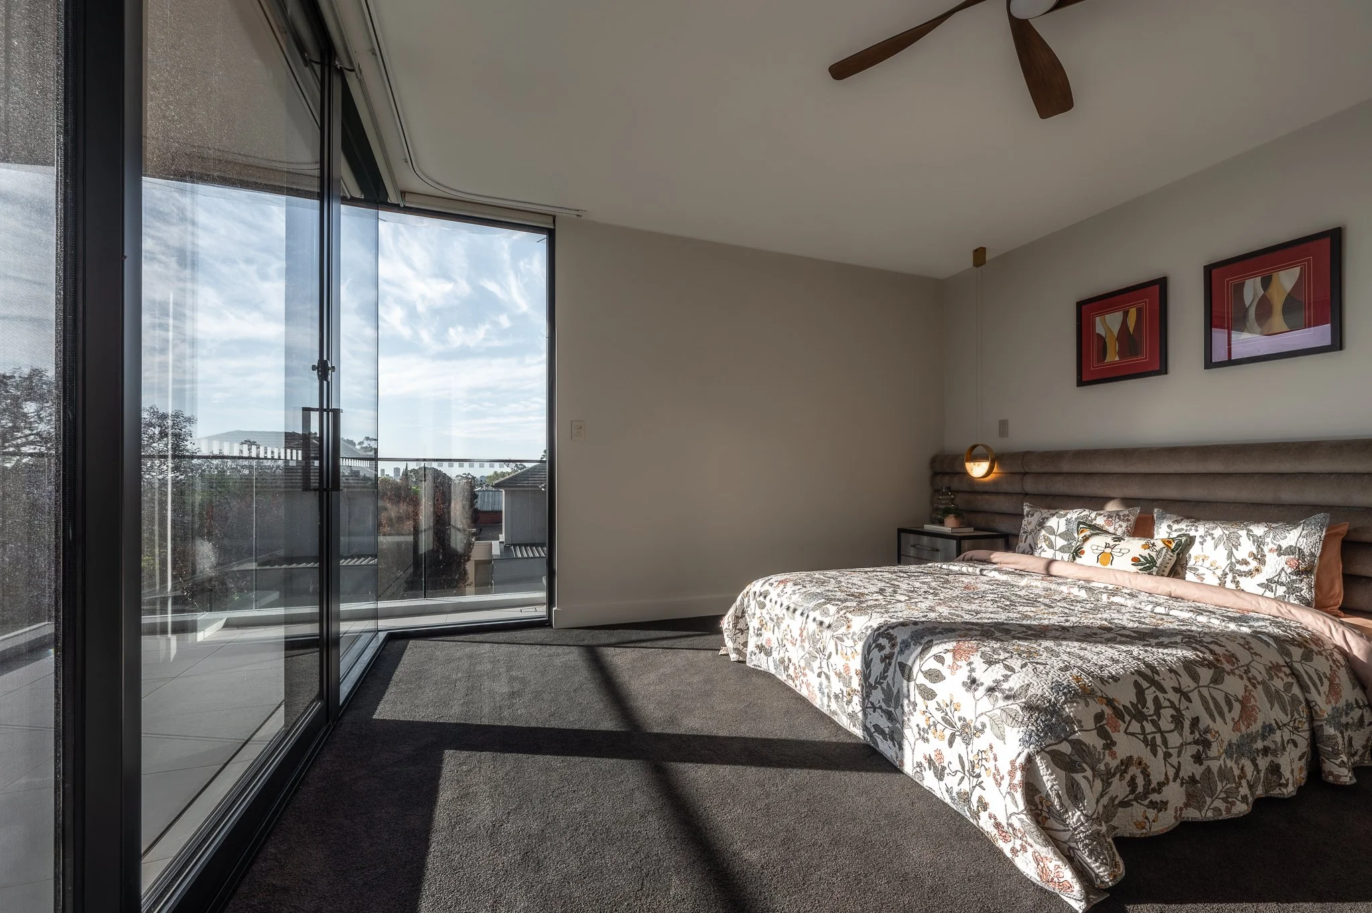
The Light: Watching how the natural light in St Georges changed the mood of the interior throughout the afternoon.
The Flow: Ensuring the final gallery heroes the interconnected design in the space.
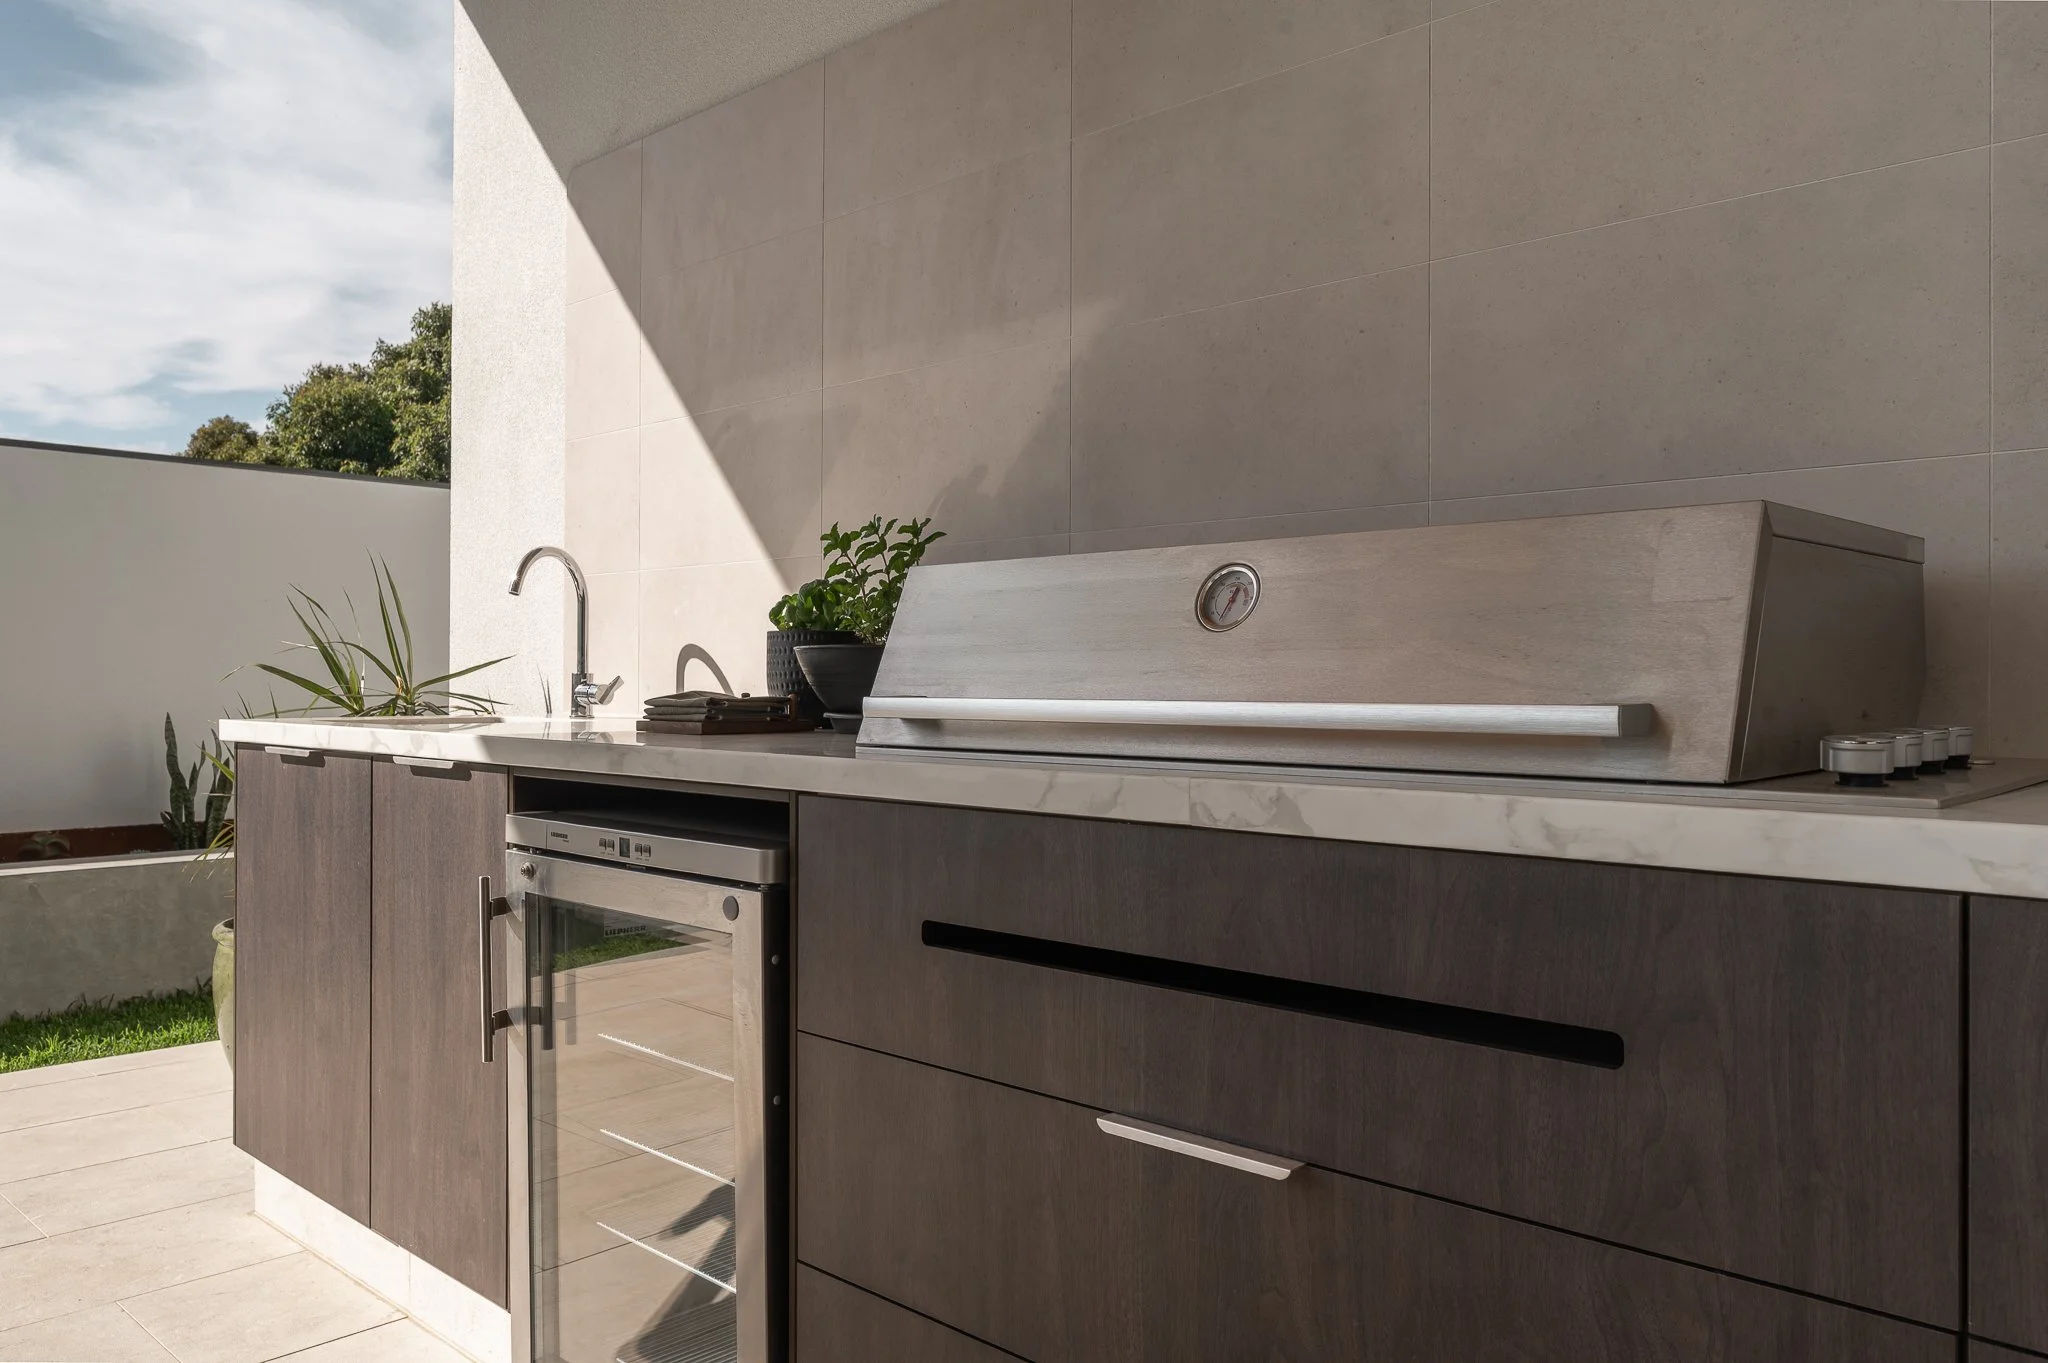
Colour Grading: Keeping colours true to the designer's intent requires a rigorous approach to colour tones in each individual image and across the entire series.
Capturing an Adelaide home like this is about translating the feeling of being in the space into a single, still frame.